

Warranty supportCoverage as per confirmed scope
01
Casa Renders
Spaces with soul.Structures with certainty.
Interior design, visualisation and structural expertise developed together from the first conversation.
1988Family engineering legacy
2018Active structural practice
IndiaProject support
Why choose us
Practical confidence from brief to handover
45-day delivery*For eligible interior packages
No hidden costsScope-led transparent quotations
Projects handled*Client-supplied business claim
Quality-firstMaterials and details considered
Customised interiorsDesigned around your space
*Delivery timelines and project-count claims are subject to final client confirmation, eligible scope, approvals, material availability and site readiness.
End-to-end solutions
Explore every space,
one room at a time.
Browse reference directions across eight high-demand categories. Open any category to view a curated ten-image inspiration gallery.
01
About Us
Creative instinct,
grounded in engineering.
Casa means home — a place of comfort, warmth and memories. Render means transforming ideas into visible, executable design. Together, Casa Renders brings interior-design creativity and structural-engineering expertise under one integrated consultancy.
Built on a family legacy in engineering and project execution dating back to 1988, the practice combines creative planning, technical understanding and practical coordination to deliver functional, elegant and future-ready spaces.
Jai Sirsiya has been actively working in structural engineering since 2018.
We support residential, commercial and hospitality projects across India, collaborating with architects, contractors, builders, manufacturers and interior firms to deliver cohesive project outcomes.
Design ambition and technical clarity should never be separate conversations.
Experience & professional exposure
Built through legacy,
strengthened by practice.
Casa Renders combines a family engineering foundation with active structural, design and project-coordination experience across India.
Since 1988Family Industry Legacy
Since 2018Structural Engineering
Delhi NCRServing
Across IndiaProject Support













Organisation identities indicate professional exposure and project environments. They do not imply endorsement or a current commercial relationship. Apex Builders and Kautilya Infratech use neutral initials marks until approved brand files are supplied.
Core expertise
Three disciplines.
One coherent outcome.
Creative interiors, technical structure and visual clarity are considered together—so fewer decisions are lost between concept and execution.
 01
01Casa Renders discipline
Interior Design
Personalized interior-design solutions balancing functionality, aesthetics, comfort and budget.- Residential interiors
- Commercial interiors
- Office interiors
- Retail and showroom interiors
- Clinic interiors
- Salon interiors
 02
02Casa Renders discipline
Structural Engineering
Project-specific structural consultation and engineering support coordinated with architectural and execution requirements.- Structural consultation
- RCC structure support
- Steel structure support
- Structural planning and analysis
- Foundation-design support
- Structural drawings and detailing
 03
03Casa Renders discipline
Visualization and Project Support
From concept to coordination — design visualization and practical project support under one consultancy.- 3D photorealistic rendering
- Concept development
- Space planning
- 2D layouts
- Material selection
- Furniture planning
Promotional starting prices
Beautiful spaces,
planned for real budgets.
Begin with a clear starting point, then shape the final scope around area, finish, functionality and execution requirements.
 Limited launch offer
Starting at
₹3.25 L2 BHK Interiors
 Limited launch offer
Starting at
₹4.25 L3 BHK Interiors
 Limited launch offer
Starting at
₹4.80 L4 BHK Interiors
 Limited launch offer
Starting at
₹1.25 LModular Kitchen
 Limited launch offer
Starting at
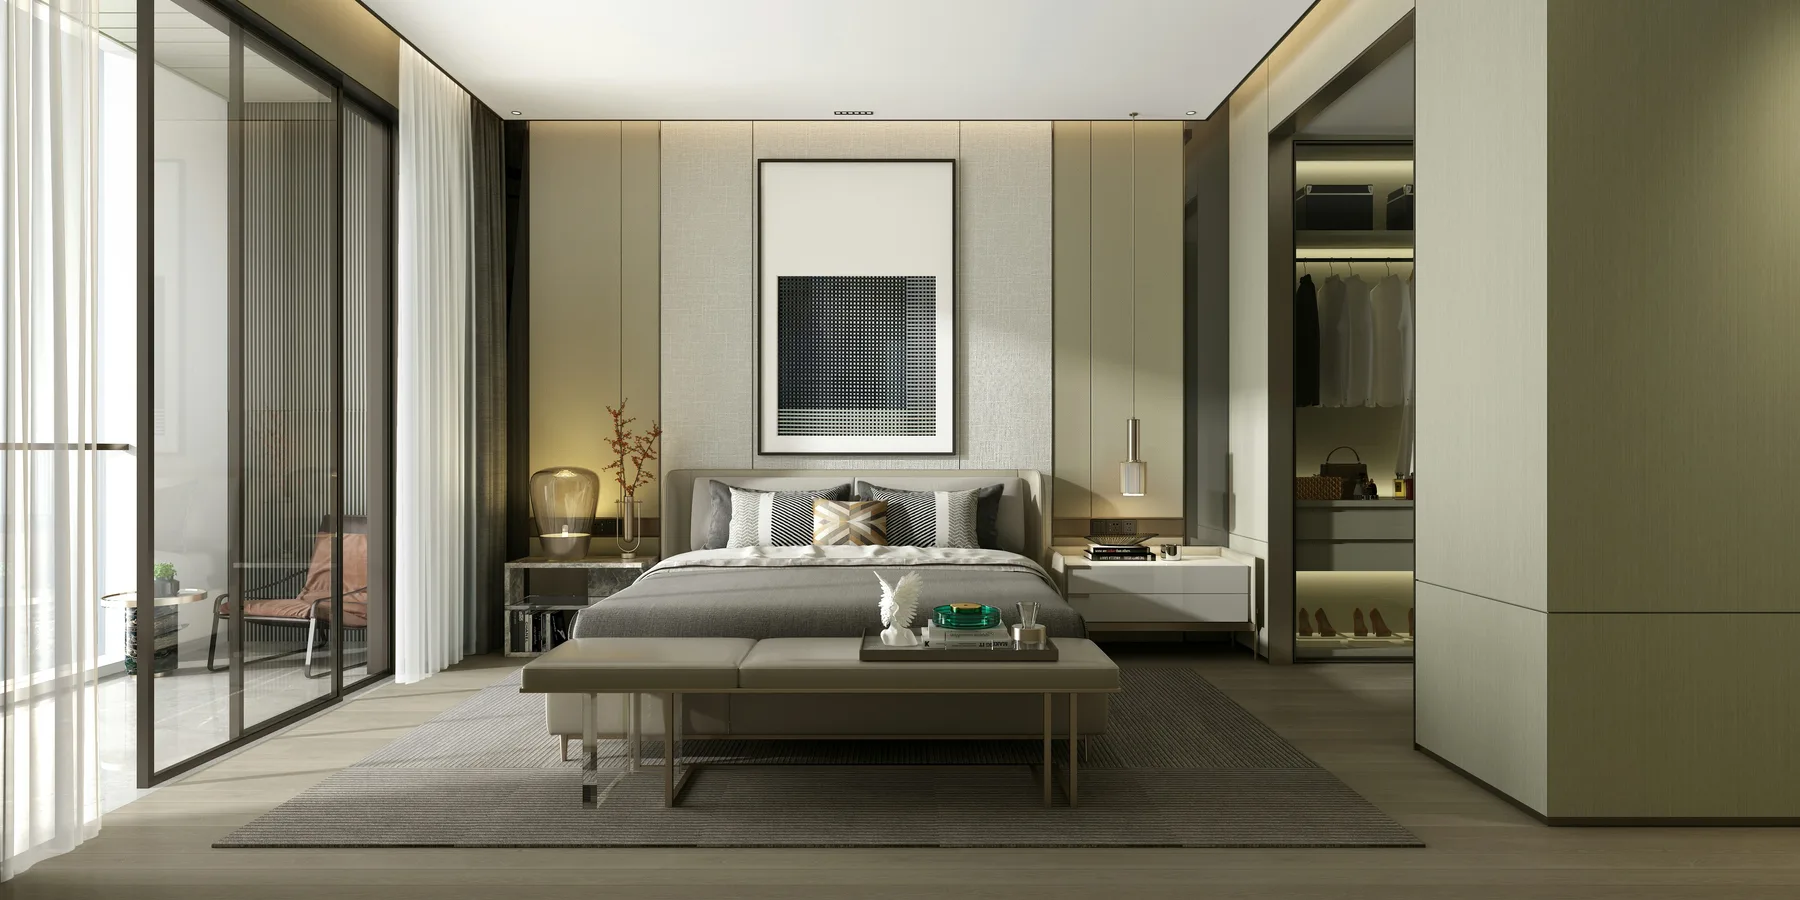
₹1.30 LBedroom
 Limited launch offer
Starting at
₹1.20 LLiving Room
 Limited launch offer
Starting at
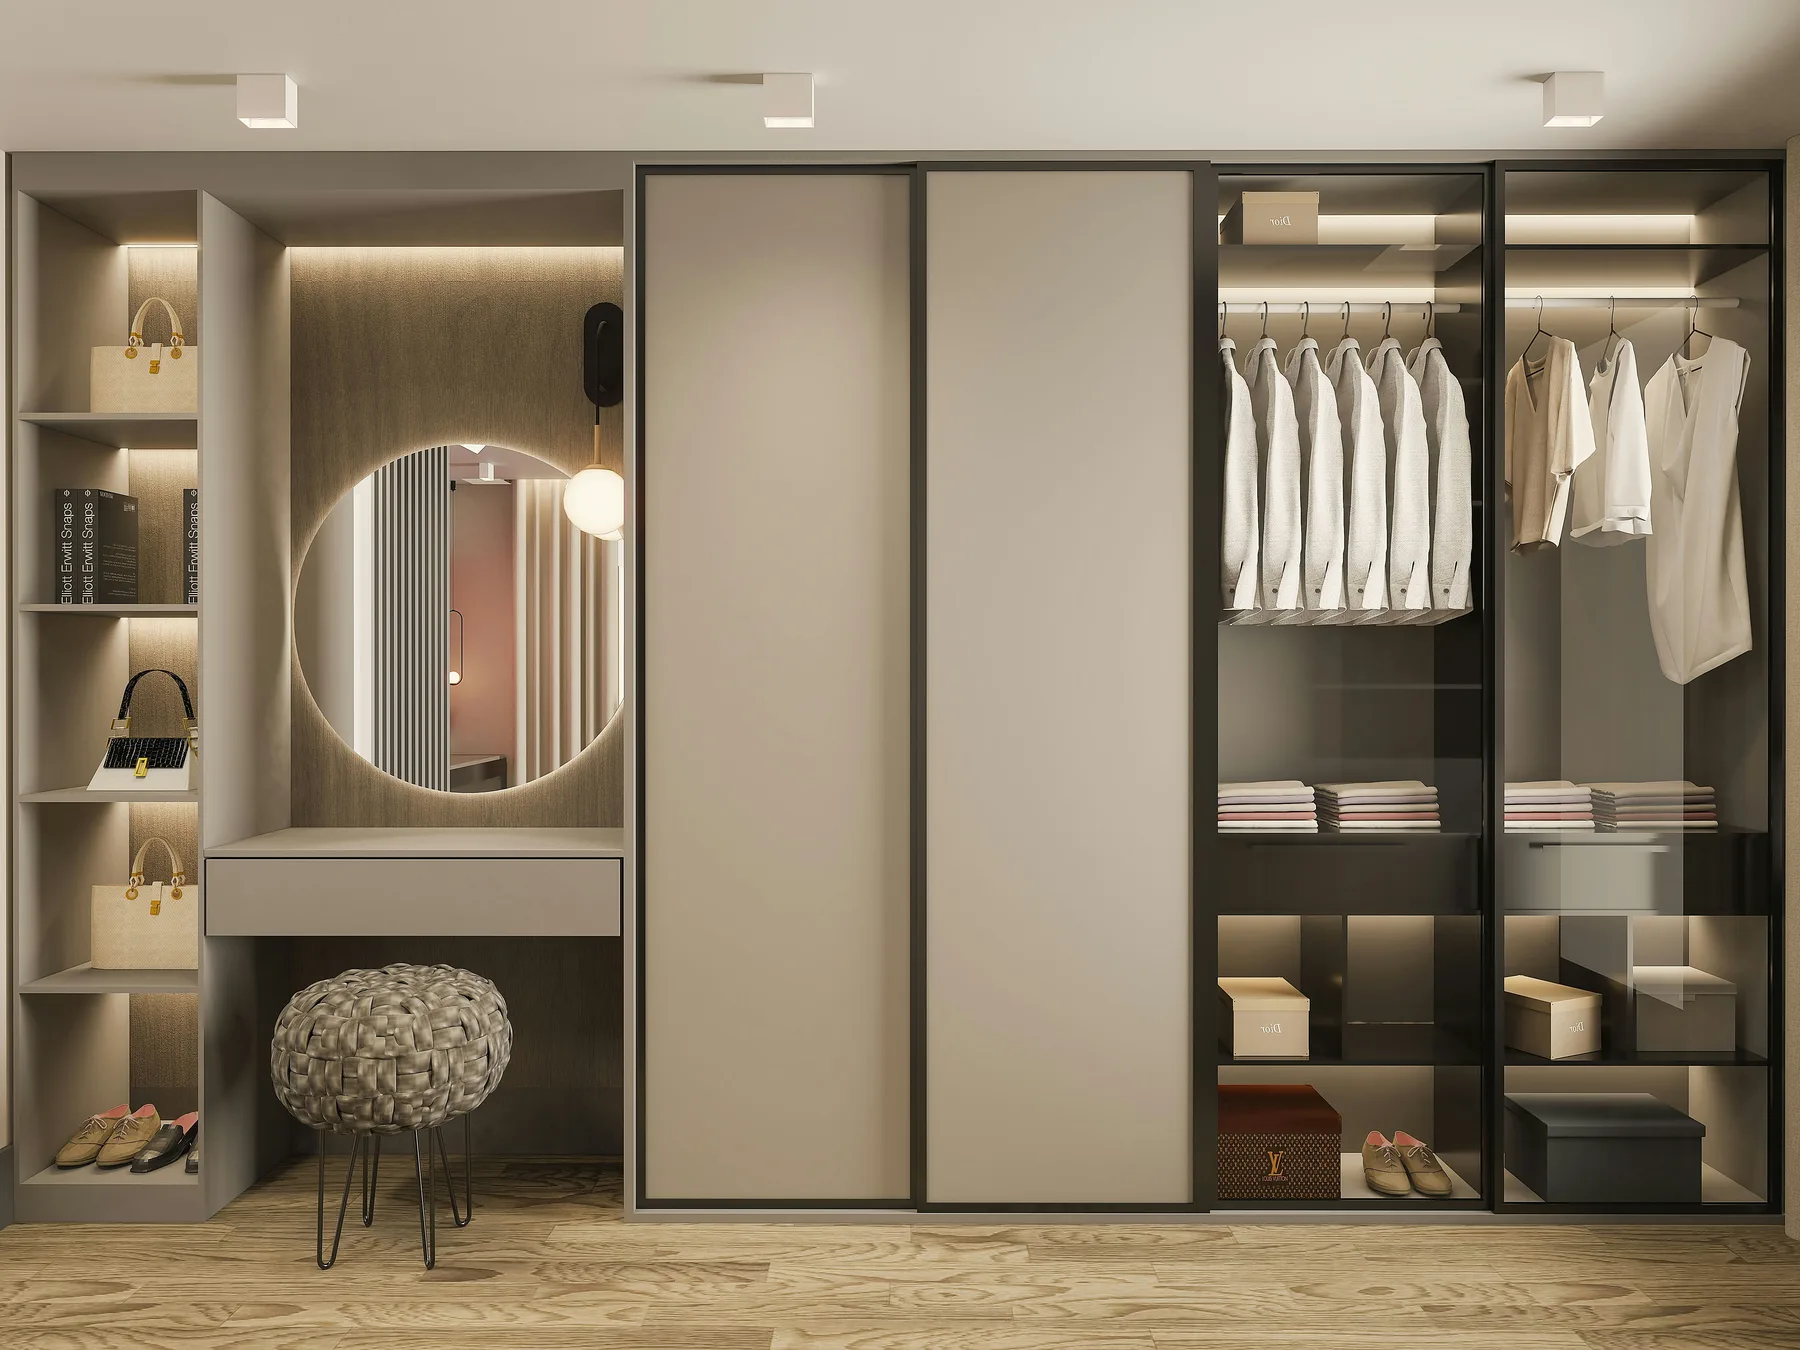
₹25 KWardrobe
 Limited launch offer
Starting at
₹3 LCafé / Restaurant
 Limited launch offer
Starting at
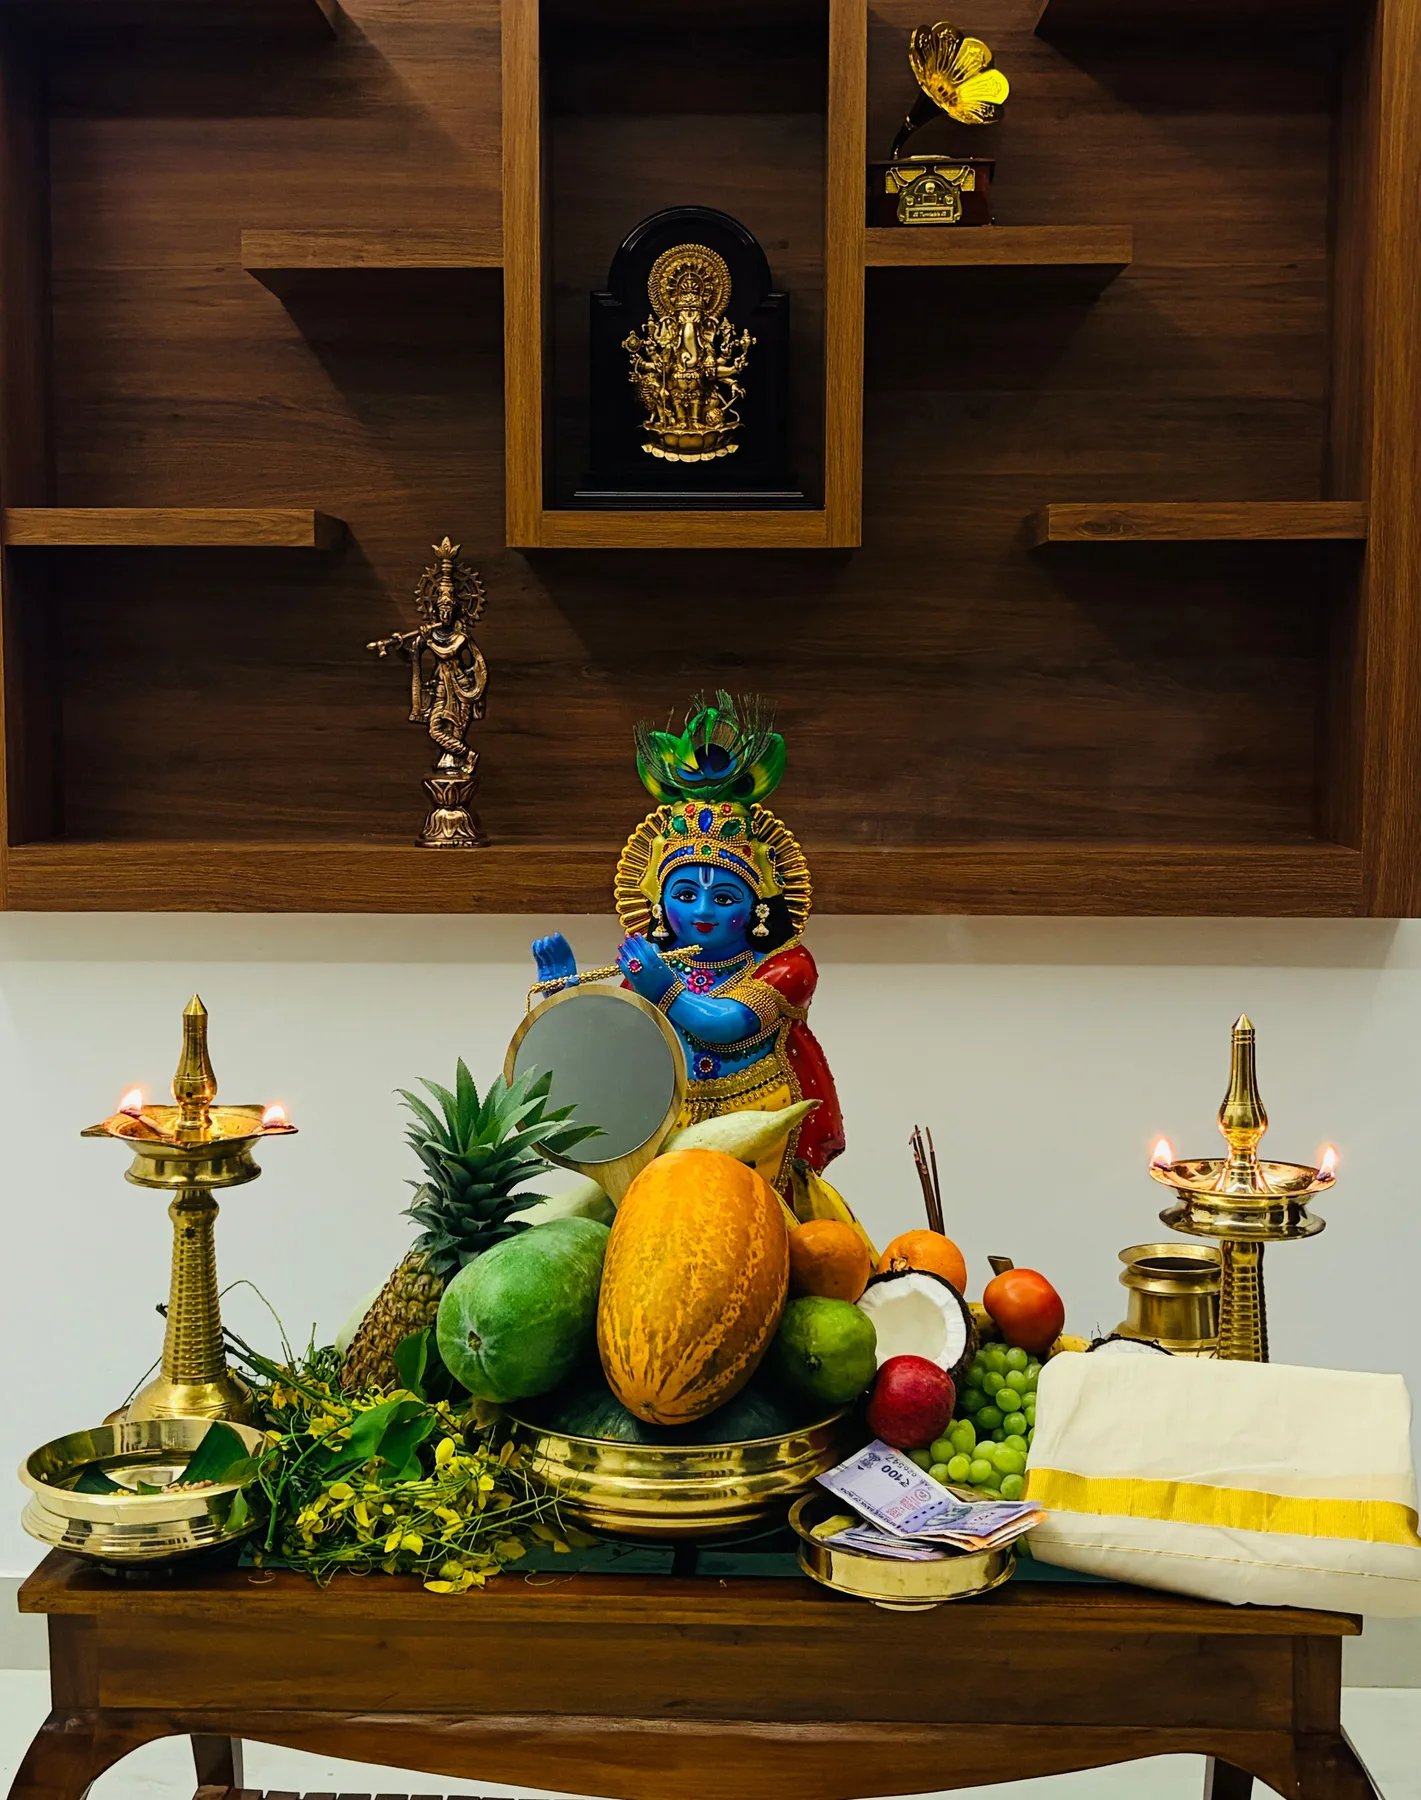
₹15 KPuja / Mandir
 Limited launch offer
Starting at
₹50 KStructural Design Consultancy
Indicative starting prices only. Final pricing and delivery timelines depend on area, design scope, materials, site conditions, approvals and selected execution package.
Spaces we support
Residential · Workplaces · Hospitality · Retail · Learning environments
Residential homes✦Office / studio design✦Cafés and hotels✦Retail stores✦Institutes✦Apartments✦Courtyard✦
Our library
A growing archive of
spaces with character.
This library is ready for Casa Renders' actual project photography. Until those assets are available, clearly labelled reference imagery communicates design direction without misrepresenting completed work.
 01Library reference
Living Room
Light, seating and material balance
 02Library reference
Kitchen (Modular)
Storage, workflow and finish planning
 03Library reference
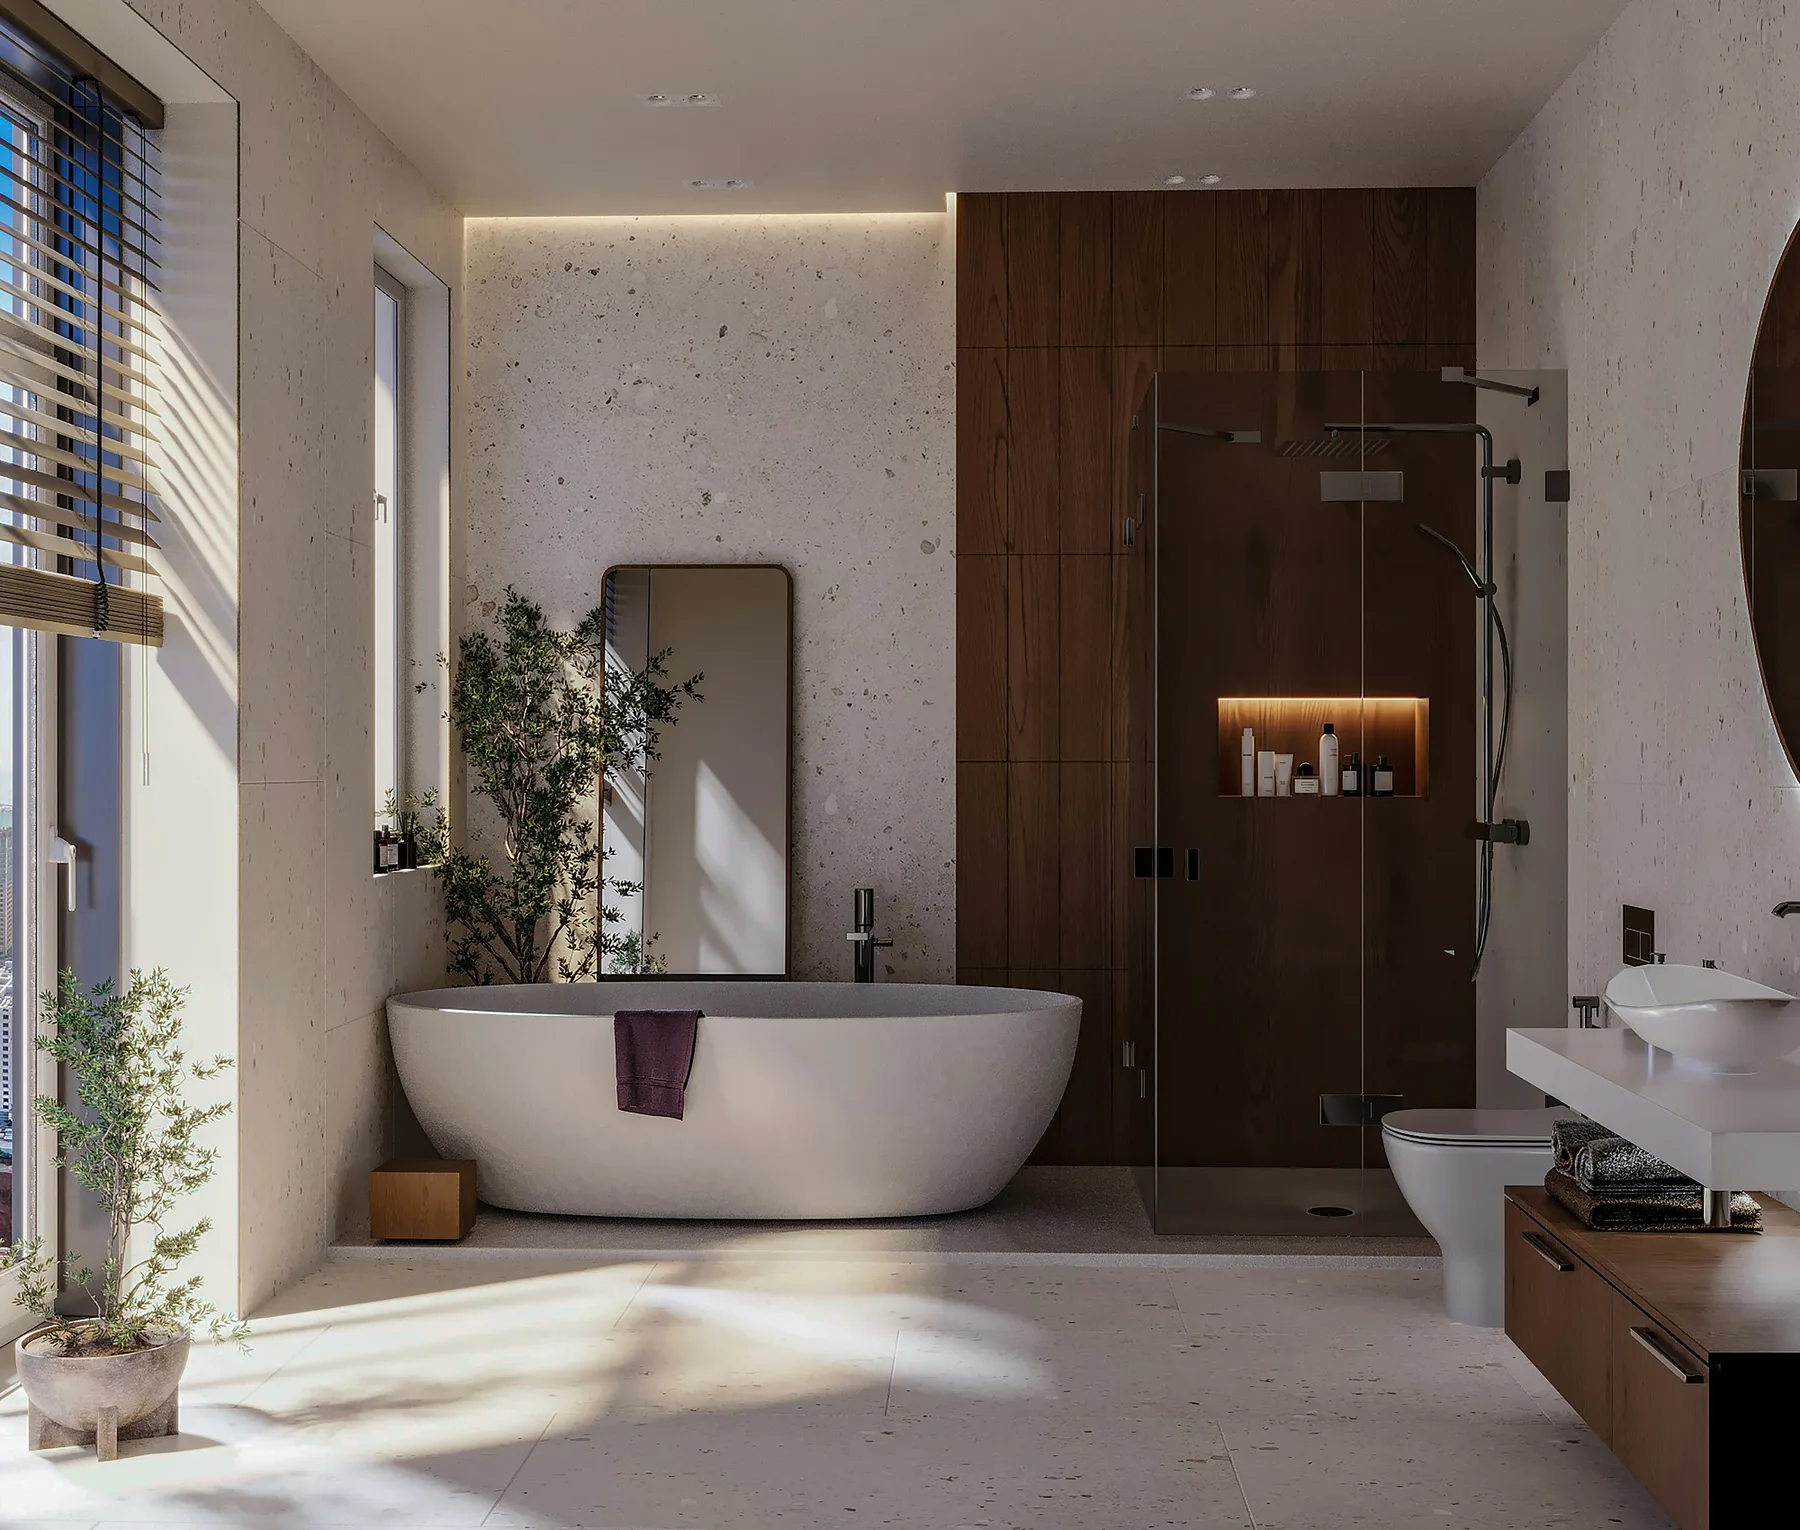
Bathroom / Powder Room
Stone, lighting and wet-area detailing
04Library referenceWardrobe & Storage
Integrated storage without visual clutter
 05Library reference
Office
Focus, collaboration and brand expression
 06Library reference
Cafés / Restaurants
Atmosphere, seating and service flow
 07Library reference
Full Home Interiors
One coherent language across the home
The imagery in this library is presented as design inspiration and visual direction, not as a claim of completed Casa Renders projects. It will be replaced with approved project photography as the portfolio grows.
Our process
From design
to move-in.
Eight transparent stages keep creativity, budget, technical inputs and execution moving toward one resolved outcome.
01Meet your designer+

Share the space, goals, timeline and budget expectations.
The first conversation identifies priorities, project constraints and the right level of support.02Site and requirement study+

We review measurements, drawings, site conditions and practical needs.
A clear starting point reduces late-stage changes and creates a reliable design brief.03Space planning+

Layouts, circulation, storage and furniture relationships are resolved.
Every decision is tested against how the space will actually be used day to day.04Design and visualisation+

Materials, lighting, colours and key 3D views bring the direction to life.
Visual clarity helps approve the space before execution begins.05Technical coordination+

Drawings, structural inputs and execution details are aligned.
Interior ambition and technical reality are coordinated within one project conversation.06Material and budget freeze+

The selected scope, finishes, quotation and project plan are confirmed.
A transparent freeze point protects the budget and reduces hidden surprises.07Execution and quality review+

Site work, vendors and design compliance are coordinated as per package.
Progress is reviewed against the approved design and agreed deliverables.08Move-in and handover+

Final reviews, styling guidance and project closure bring the space together.
The journey ends with a functional, finished environment ready to be lived in.Step 01 of 08
Meet your designer
Share the space, goals, timeline and budget expectations.The first conversation identifies priorities, project constraints and the right level of support.
Packages we offer
Packages designed for
every project stage.
Packages establish a clear engagement. Final deliverables and fees are confirmed after understanding the project, site and expected outcome.
For homeowners and businesses looking for expert guidance before beginning a project.
Main inclusions
- Online or in-person initial consultation
- Space-planning advice
- Design-concept discussion
- Colour-palette recommendations
- Material and finish suggestions
- Furniture-layout guidance
- Lighting recommendations
- Preliminary budget planning
- Design-feasibility review
- Vastu consultancy guidance
Best for
- Homeowners planning renovation
- First-time home buyers
- Clients seeking professional design direction
A comprehensive design package from concept through photorealistic visualization.
Main inclusions
- Everything in Design Consultation
- Concept development
- Mood boards
- Space planning
- 2D furniture layout
- Electrical layout
- Lighting layout
- Ceiling design
- Flooring design
- Colour and material selection
- Photorealistic 3D renders
- Furniture recommendations
- Agreed revision rounds
Deliverables
- Design presentation
- 2D drawings
- 3D renders
- Material palette
- Furniture and décor suggestions
Complete design with on-site coordination and execution support.
Main inclusions
- Everything in Complete Design Package
- Planned site visits
- Contractor coordination
- Carpenter, electrician and plumber coordination
- Vendor design clarification
- Material-approval support
- Progress monitoring
- Quality checks
- Design-compliance reviews
- Issue-resolution support
- Final styling guidance
Full design and coordination with access to trusted vendor partners.
Main inclusions
- Everything in Design and Site Coordination
- Access to trusted vendor partners
- Material and finish sourcing support
- Furniture-supplier recommendations
- Lighting-supplier recommendations
- Modular-kitchen and wardrobe referrals
- Décor and furnishing recommendations
- Selected vendor coordination
- Budget-optimisation guidance
- Cost-saving recommendations
- End-to-end design support
Project-specific structural engineering support coordinated with design and execution teams.
Main inclusions
- Initial structural consultation
- Review of architectural requirements
- RCC or steel-structure consultation
- Structural planning and analysis
- Foundation-design support
- Structural drawings and detailing
- Coordination with architects and contractors
- Site inspection when included in the project quotation
- Structural clarifications during execution
- Project-specific engineering recommendations

Watch the process
The thinking is part of the work.
Casa Renders TV is the studio's editorial channel for walkthroughs, practical design advice and behind-the-scenes project thinking.Visit the YouTube channel ↗Walkthroughs
See how a space is planned, layered and resolved.
Design explainers
Practical thinking behind materials, layouts and lighting.
Site stories
The decisions that protect design intent during execution.
Get an estimate
Ready to shape
your next space?
Start with the essentials. The detailed project questions appear only after the first step, keeping the enquiry focused and easy to complete.
01
Tell us who you are and where the project is located.
02
Add the space, scope and support you are considering.
03
Send the complete brief through the most convenient channel.